


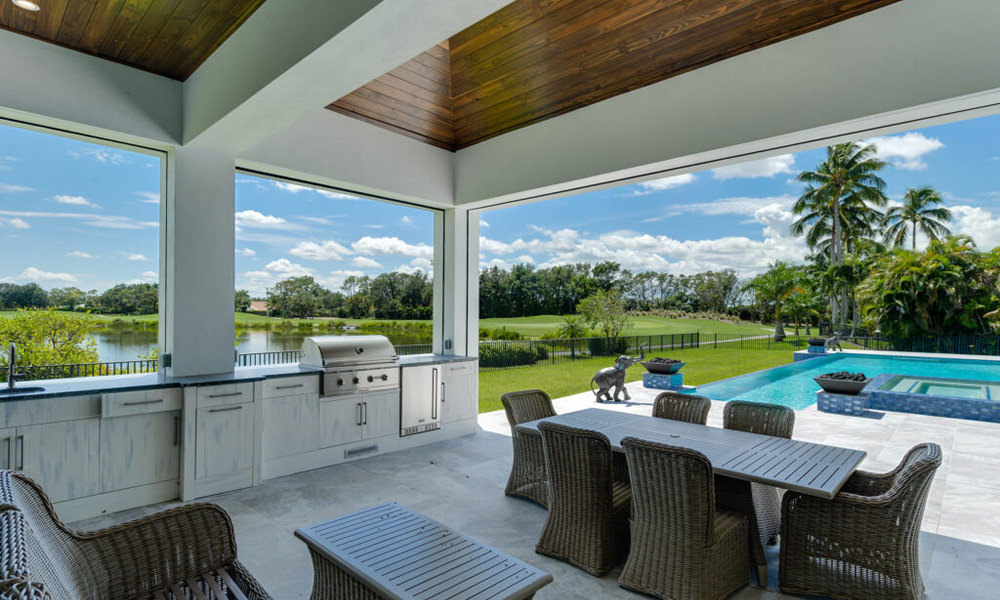
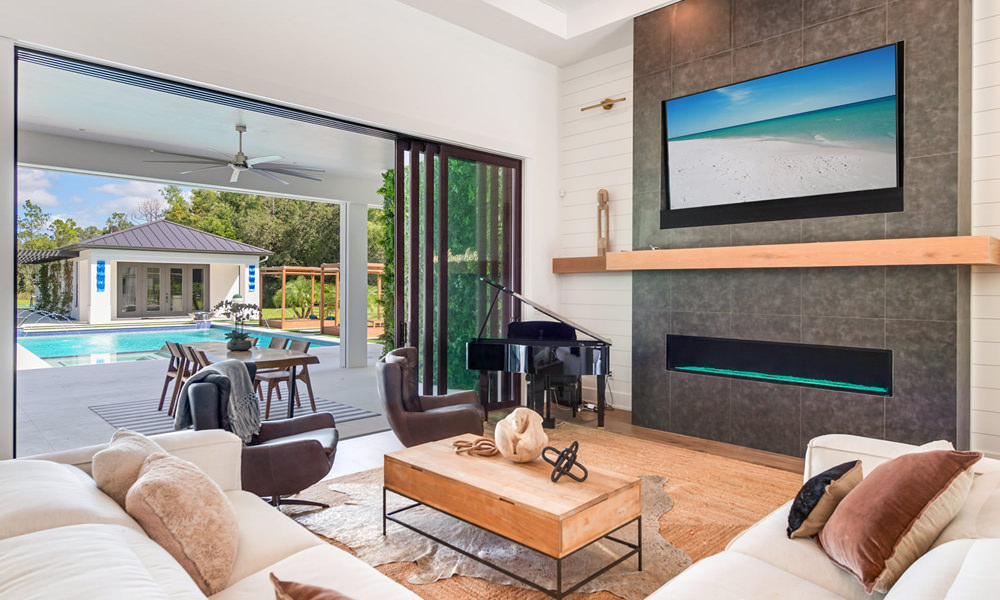
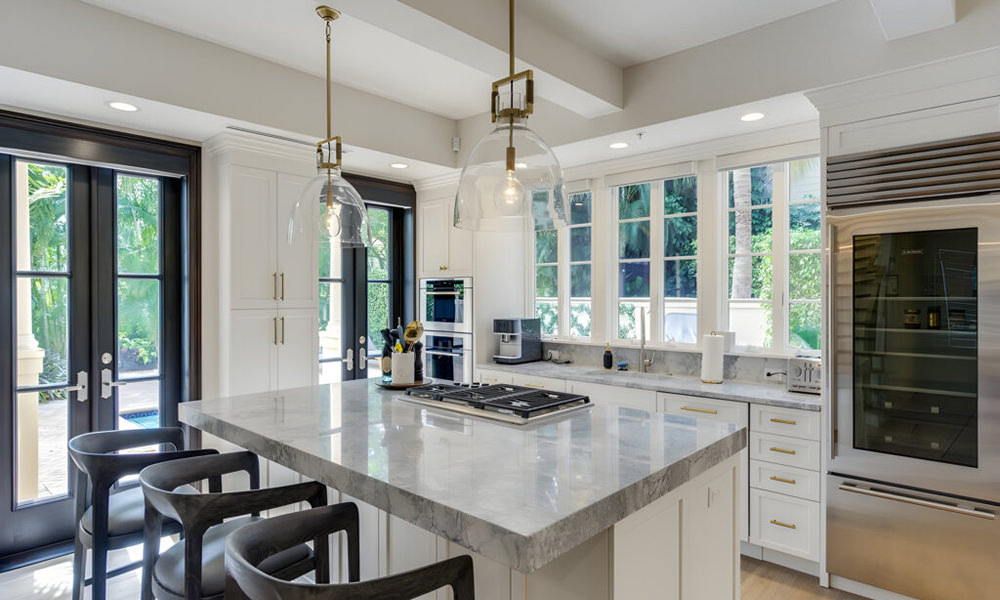
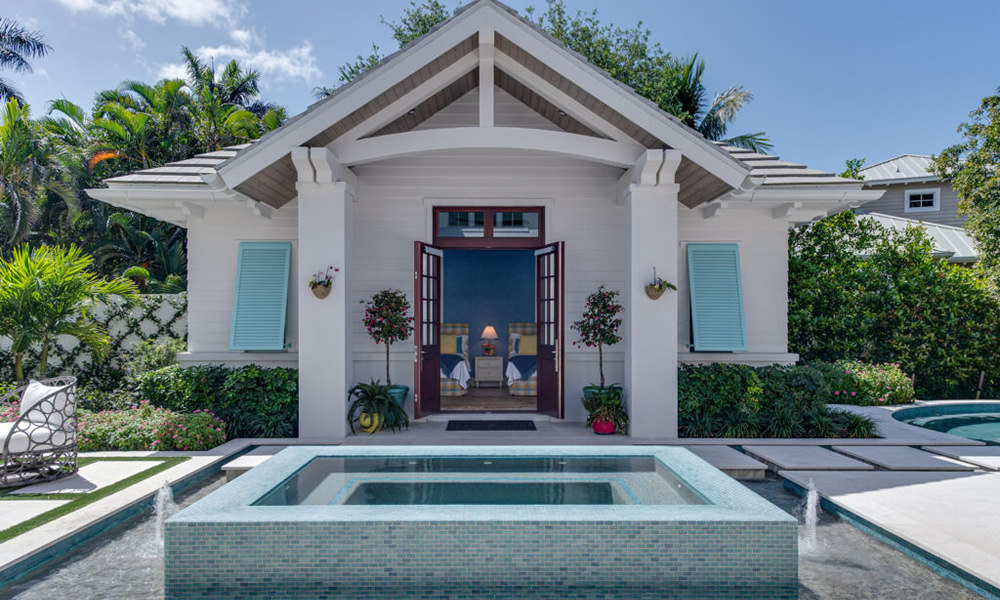




























We both feel that you and your team are people we want to work with personally and professionally going forward and we hope that our relationship can grow with more projects and referrals to come.
December 2025
Your honesty, dedication and approachable professionalism has made the experience much less stressful…We can’t thank you enough for everything you are doing to build us a beautiful home.
November 2025
Your responsiveness to your customer’s needs was truly exemplary and totally in line with Gulfstream’s “Customer 1st” philosophy, and is greatly appreciated beyond measure.
November 2025
We are very pleased with how everything is coming together and this would not be possible without your “customer first mindset”.
October 2025
What can I say but you are all the best, we are so happy that we are part of the Gulfstream Family from “way back when” till the present!
October 2025
I finally had a minute and wanted to send you a personal thank you for being so awesome to work with! You are all so calm and cool and patient and it really made for a great experience.
September 2025
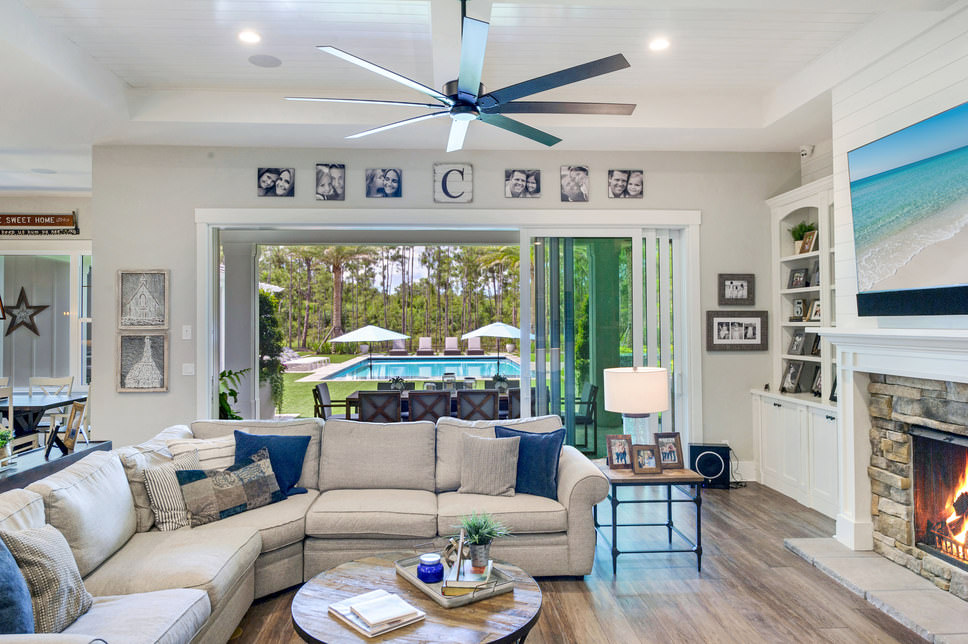
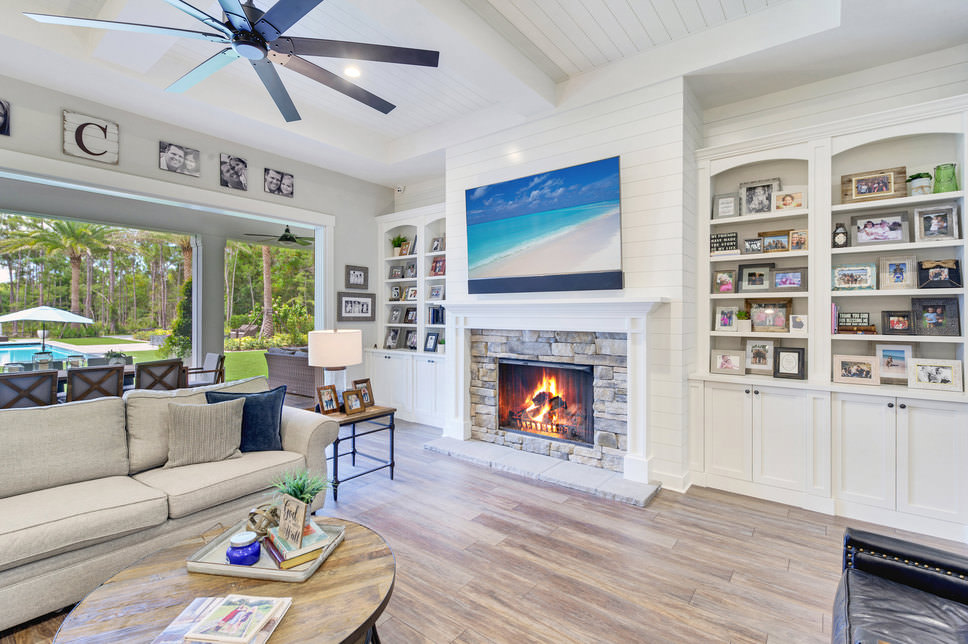
am just sitting in my beautiful living room and enjoying so many aspects of my beautiful home so wanted to say Thank You for everything you did with/for me to make it happen!
September 2025
Steve is someone I trust implicitly when it comes to all things construction and land development, I am confident that he and his team at Gulfstream can bring your vision to life.
February 2025
We want to thank you for everything. The positive experience building with Gulfstream exceeded expectations. Professional at all times.
February 2025
It means a great deal to me and my family to see how much care you guys put into resolving even the smallest issues with the house.
January 2025